
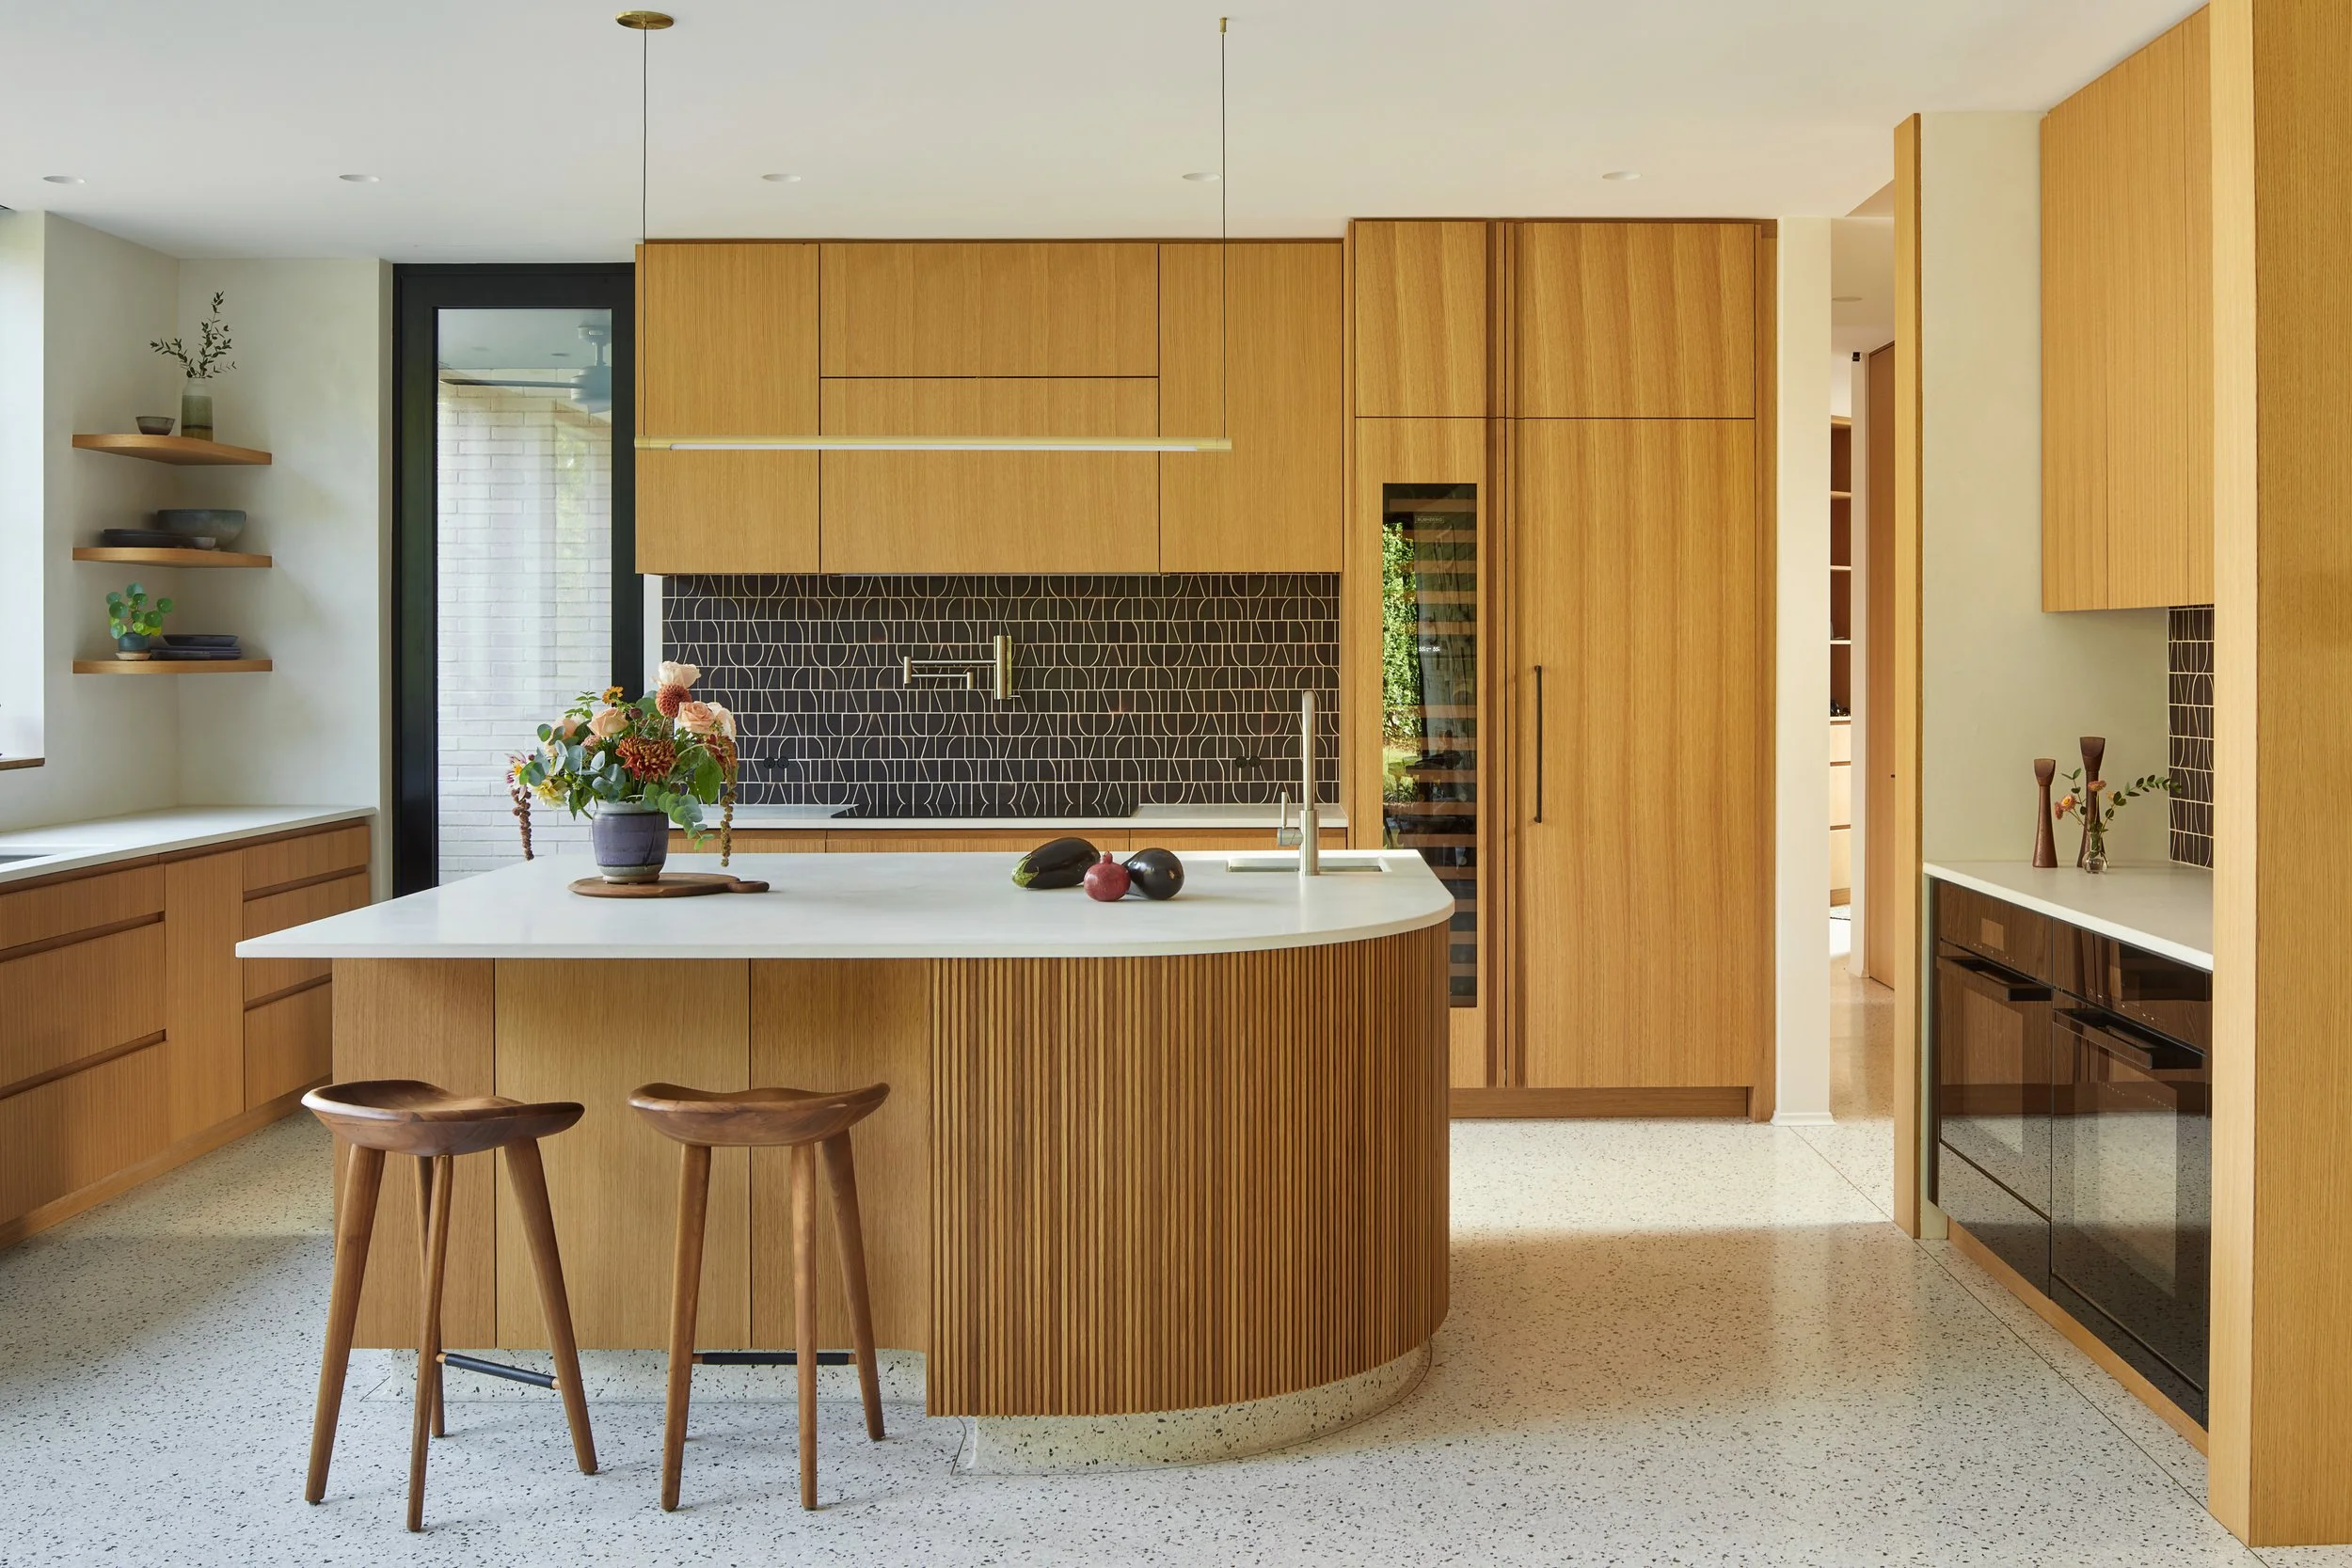
What to Expect Working with RBA
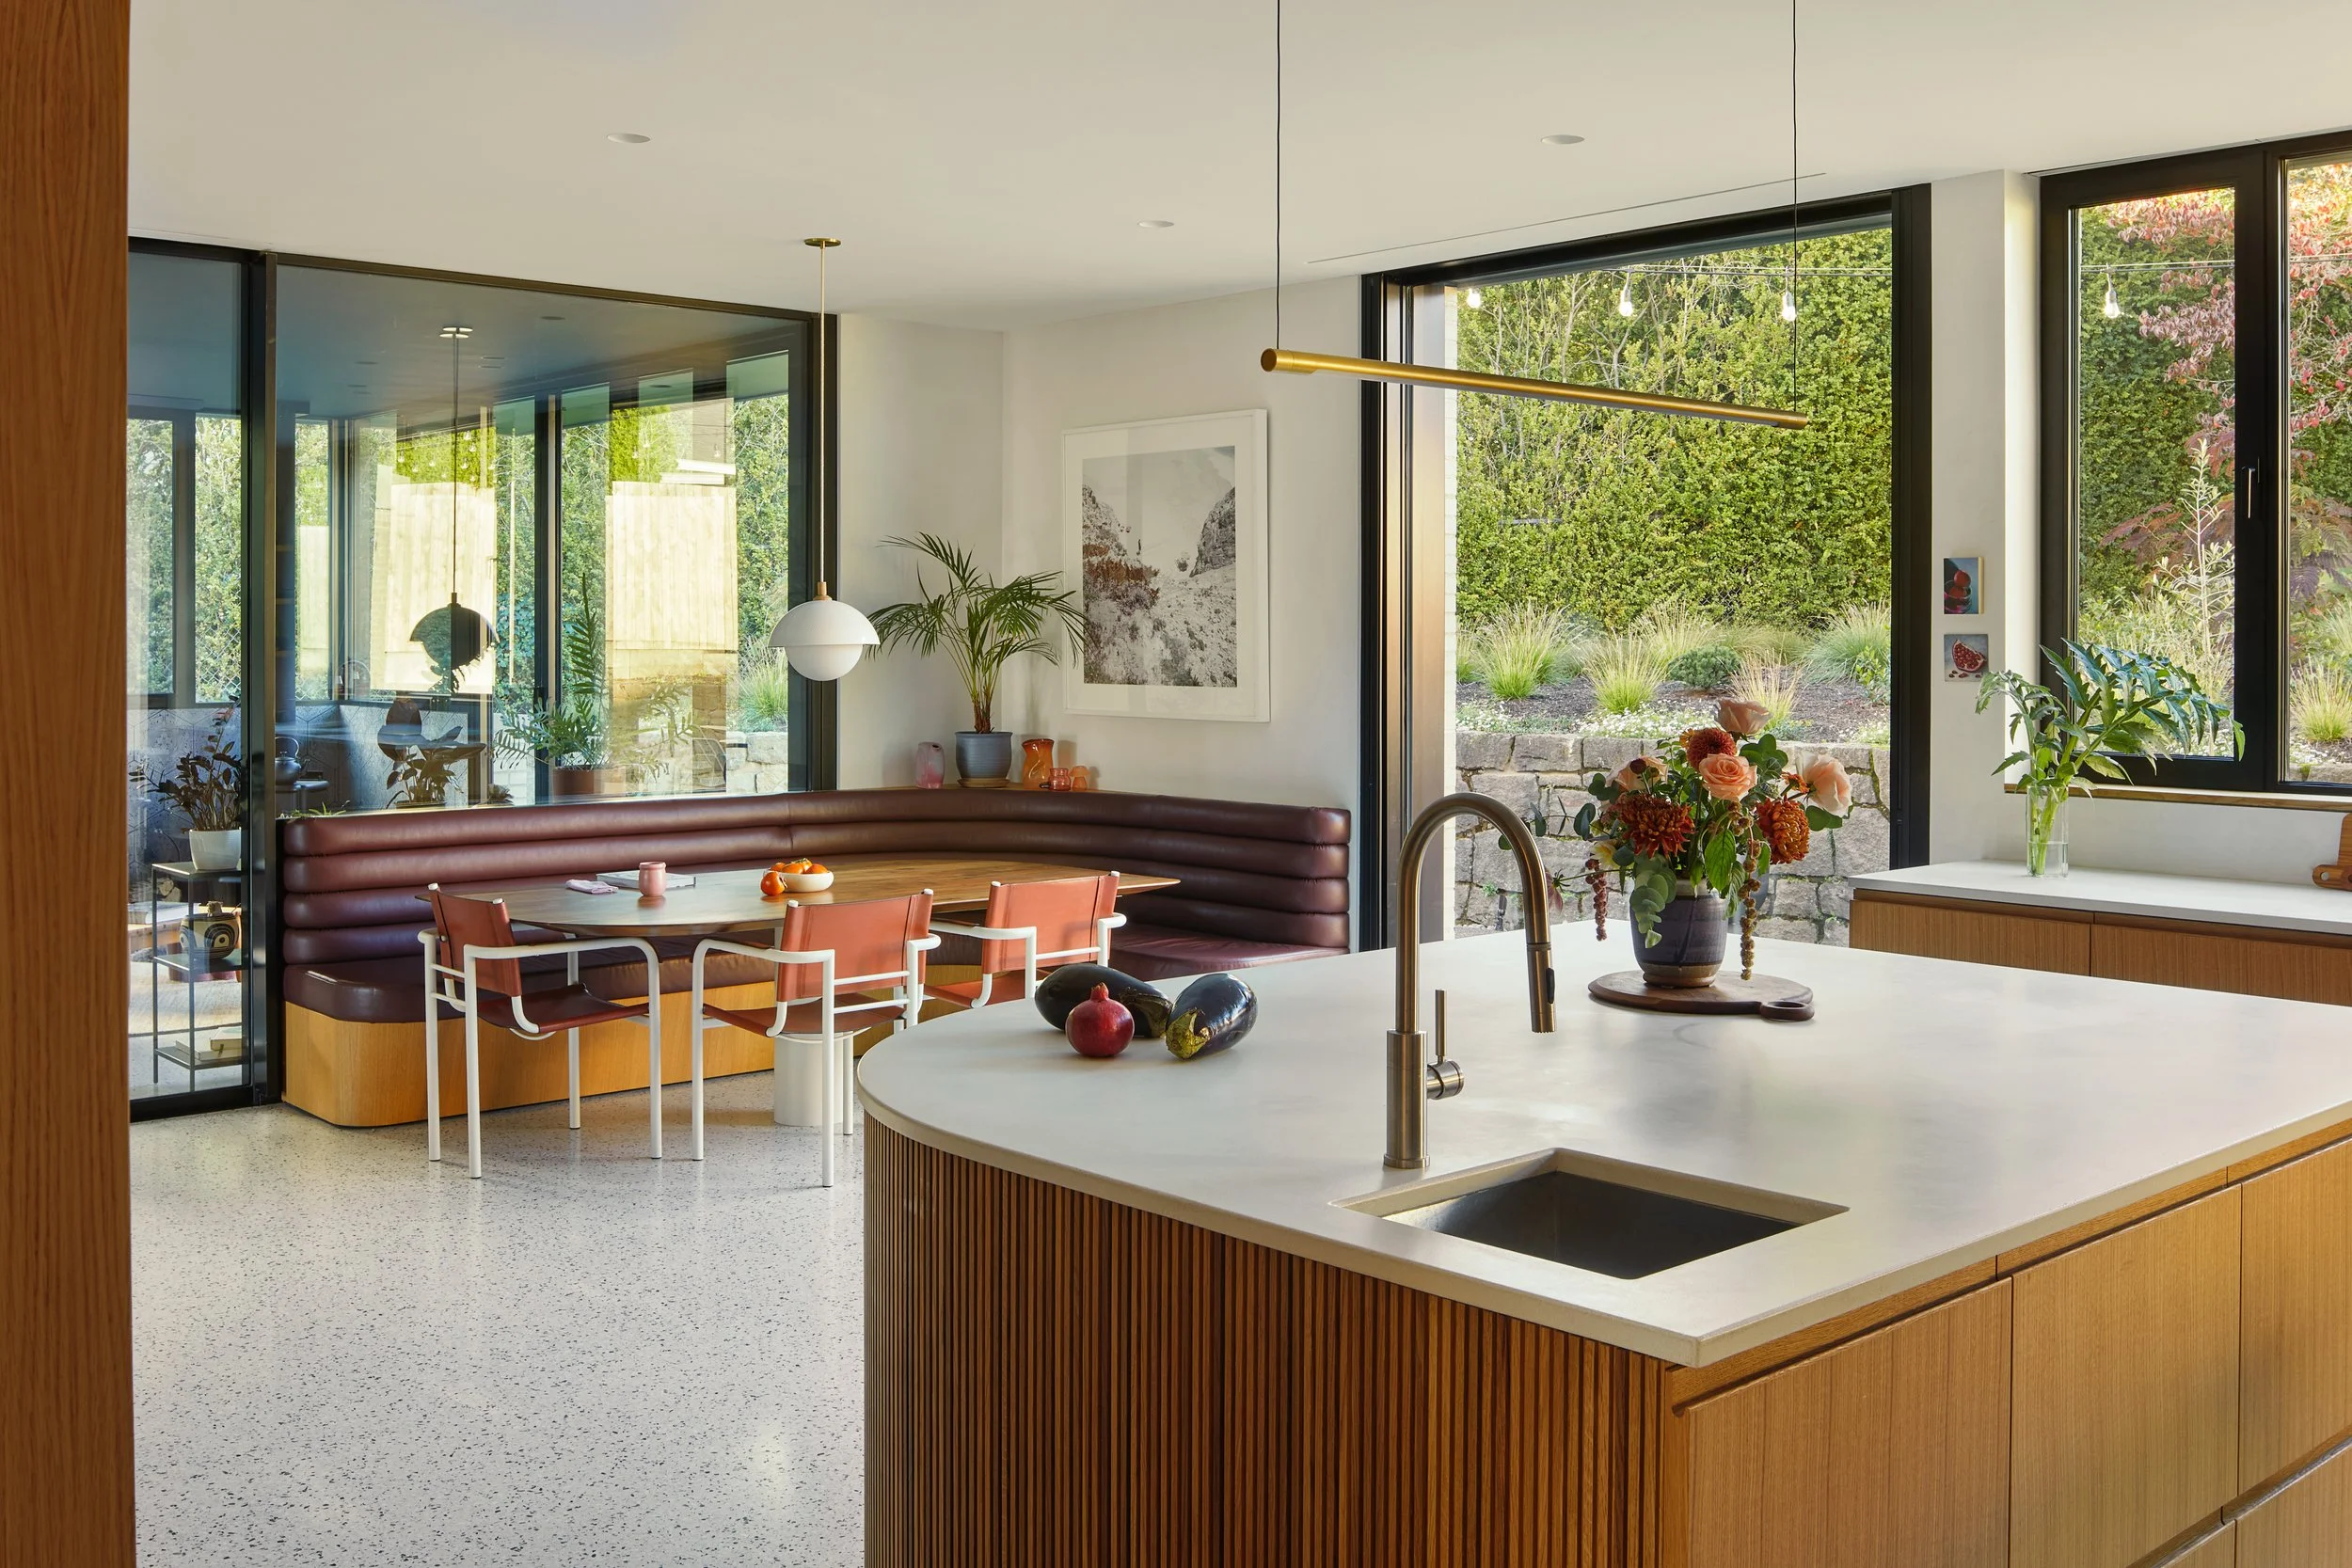
Designing and building a home is both a creative journey and a major investment. At Risa Boyer Architecture, we understand how personal and transformative this process can be. Our approach is grounded in collaboration, clarity, and craftsmanship, guiding clients from the first spark of an idea through construction with care and expertise.
Whether you're reimagining a beloved mid-century home or starting fresh with a custom residence, our design process supports you every step of the way. Here’s what to expect as we bring your vision to life—phase by phase.
Our Process: Phase by Phase
-

Phase 1: Schematic Design
During this phase we explore and develop schematic design options based on the program and scope discussed at the initial project meetings and from any additional programmatic information shared by our clients. We explore many ideas during this phase in order to achieve the best possible design.
The first presentation consists of sketch site plans, floor plans, and building massing to explain the overall project design. We will explore all proposed buildings on the site and how they relate to one another and to the site conditions. We will present two to three design options and the selected plan will be developed based on client comments.
The final Schematic Design Documents consists of a site plan, floor plans, elevations, massing models, and preliminary specifications outlining the scope of the project. We share the documents with select contractors for an estimated Cost of Work to ensure the scope of work and the budget align.
-

Phase 2: Design Development
In this phase, we move from a schematic concept into a more refined and articulated architectural design. This is where we develop the design in detail by diving deep into finishes and materiality and system integration, and beginning to coordinate with the consultants such as the structural engineer.
Documents presented consist of drafted floor plans, exterior and interior elevations, and renderings to explain an overall design of the project. We will explore interior finish palettes and layout furniture to ensure the design works architecturally as well as from an interior perspective.
At the end of Design Development, we present a final overall design for the project. Drawings consist of site plans, floor plans, exterior elevations, building sections, interior elevations, and lighting plans. We present interior and exterior renderings and will have a good sense of material finishes and fixtures.
-

Phase 3: Construction Documents
Construction Documents are the “blue prints” from which the contractor will build the house. While this phase is not as design forward as the previous two phases, it is a critical part of the architectural process.
Construction documents serve as directions from the Architect to the Contractor. These documents precisely communicate how the contractor will transform our design into a built reality through coordinated drawings and specifications.
This phase involves adding the level of detail and technical information to the drawing set through construction details and by coordinating the consultants work with the architectural design. The specifications involve finalizing all building components from insulation and water and air barrier specs, to plumbing fixtures, lighting and finish materials.
The final Construction Documents will include a complete architectural drawing set, engineering drawings and calculations, and material and finish specifications. The completed Construction Documents become the Contract Documents that the contractor uses to accurately price, permit, and build the home.
-

Phase 4: Construction Administration
Construction Administration is an important part of the construction process. The contractor must interpret and coordinate a tremendous amount of information to successfully build a project, and our role is to organize, clarify, and facilitate that process.
During construction we act as the owner’s agent. We meet for regular weekly site meetings with the owner and contractor to observe construction, answer questions and resolve design issues that come up. We review submittals, shop drawings, and work with fabricators on specific details to ensure the design intent is being met. Shop drawings may be for cabinet design or metal fabrication.
We work with the craftspeople answering installation questions such as tile installers, masons or finish carpenters. At the end of the project, we will do a final walk through the project and produce a punch list of remaining details or corrections that need to be finalized before the owners move in.
A remarkable home doesn't begin with drawings.
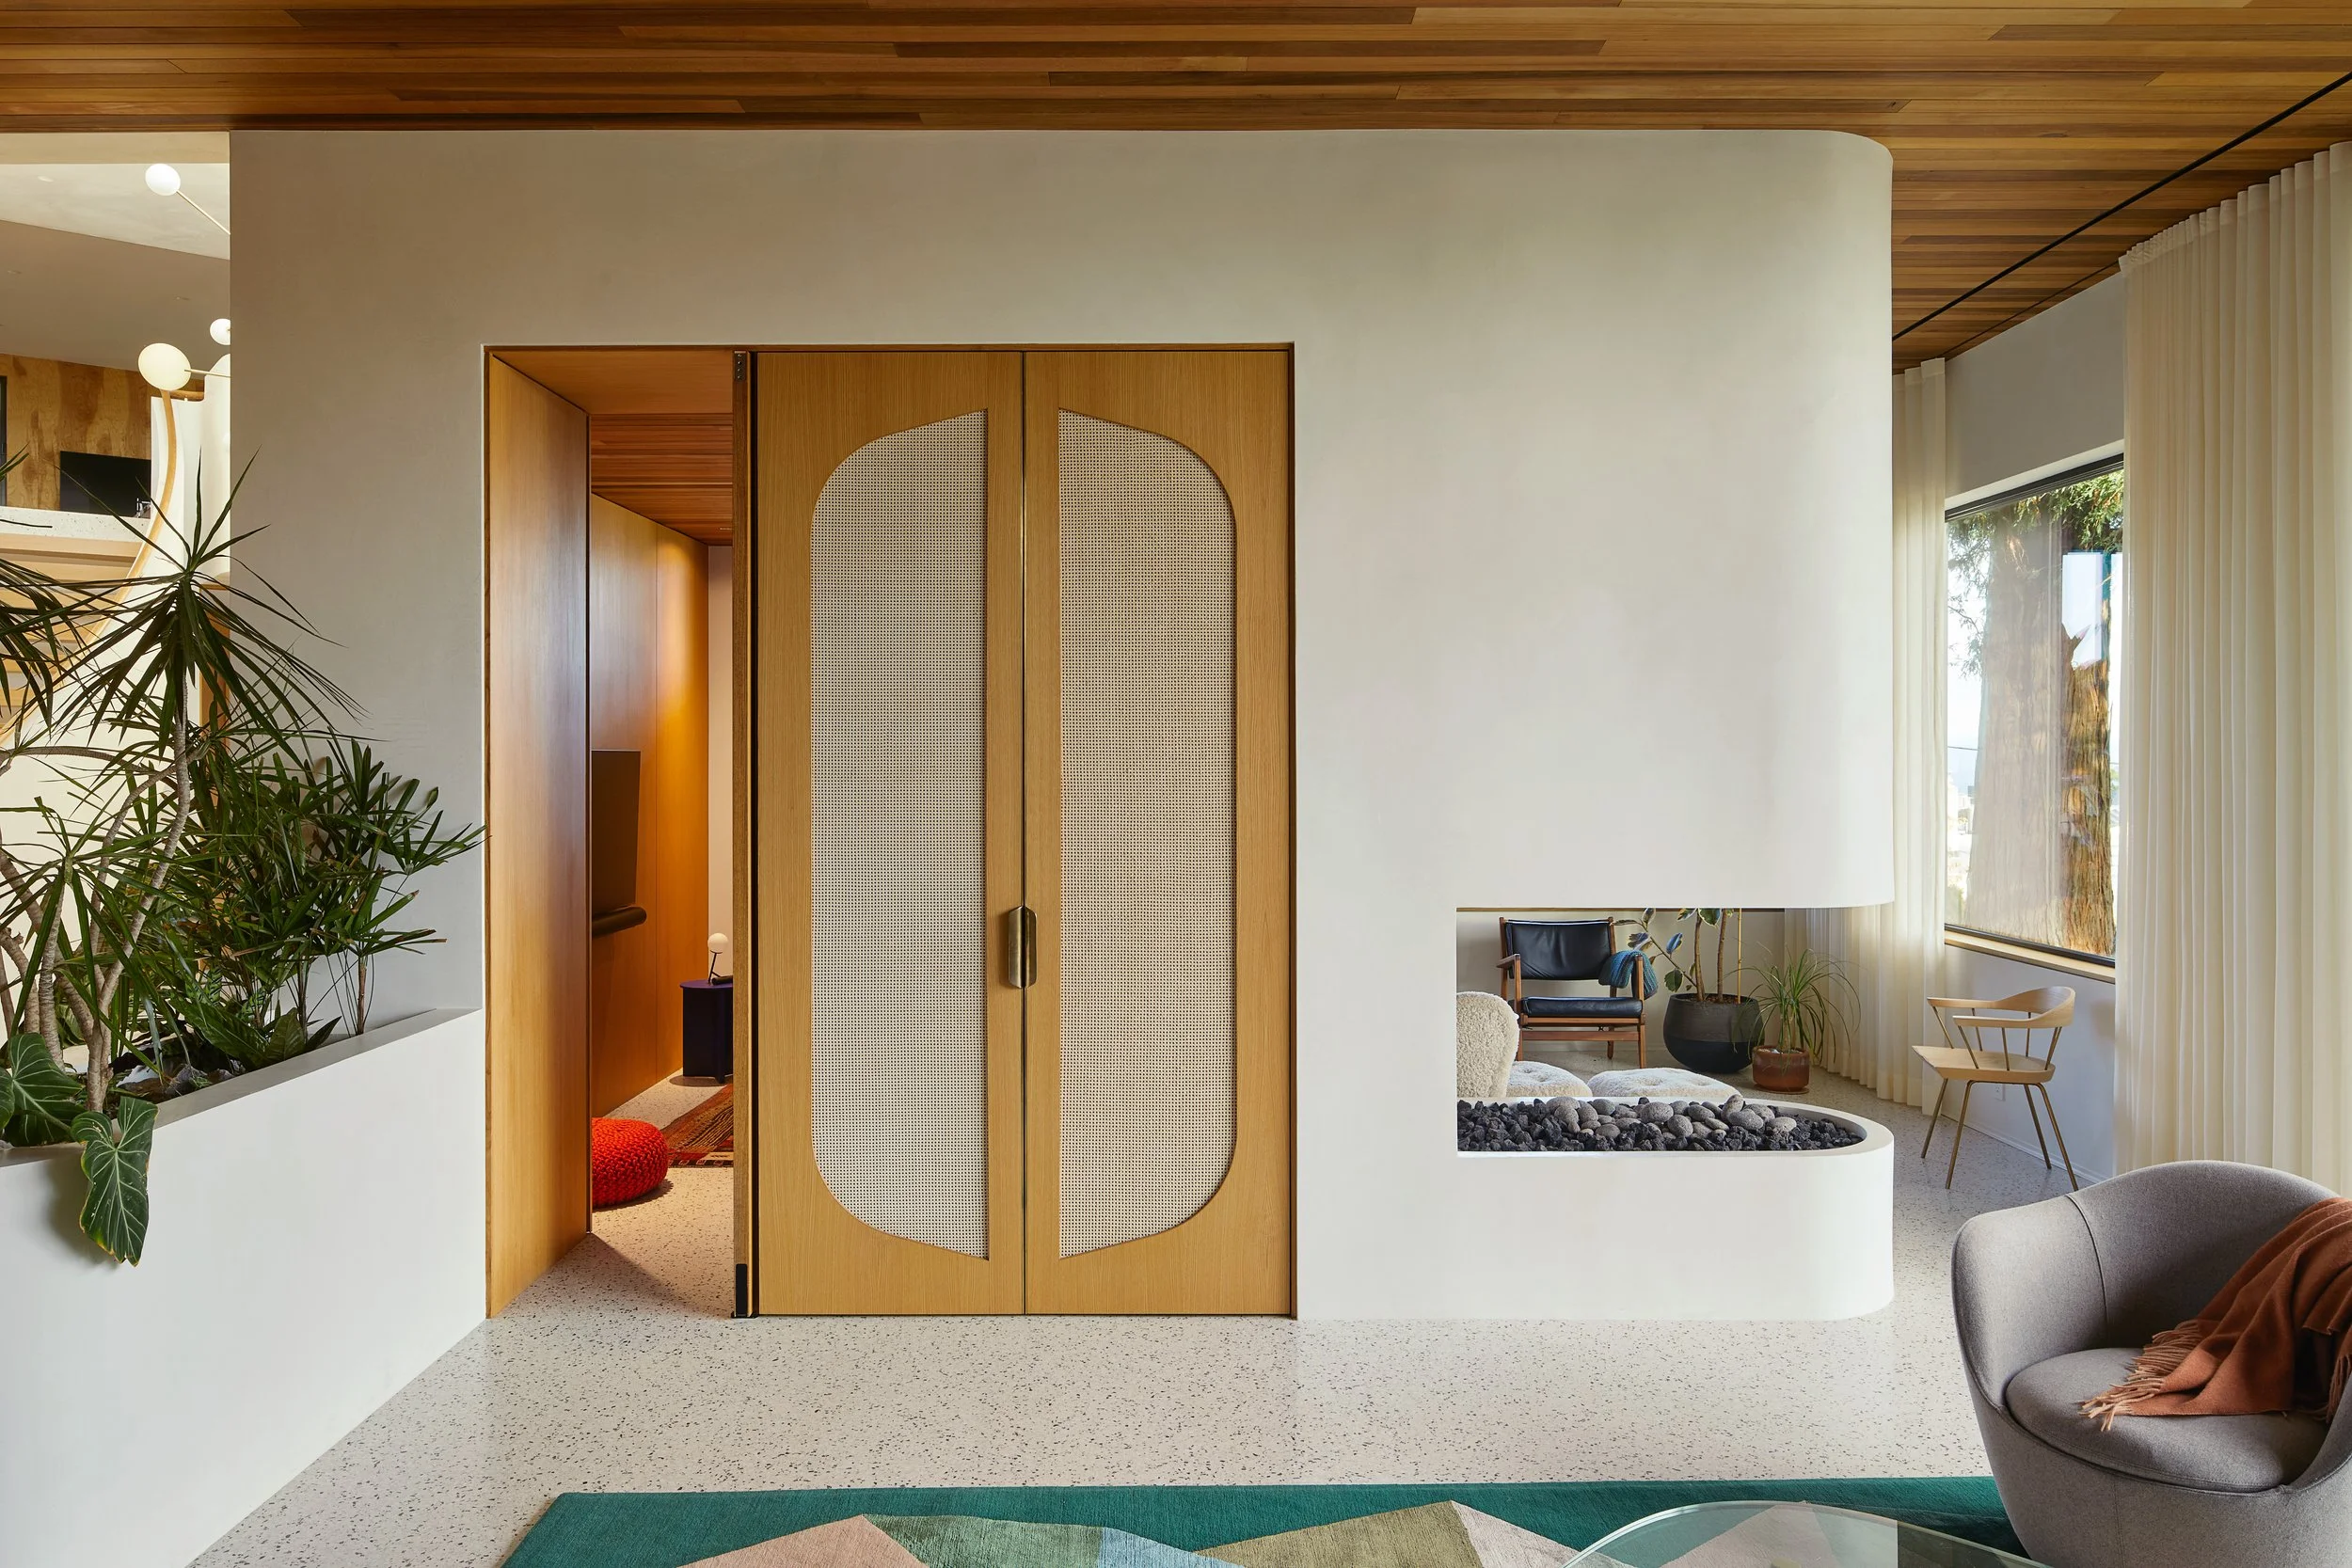
It begins with a conversation.
If you're considering a significant renovation or planning a custom home, we'd welcome the opportunity to learn what you're imagining.