Project Partners
RBA Project Team: Risa Boyer and Val Reynolds
Contractor: Right Angle Construction
Photographer: Luke and Mallory
Featured in
Tangent Renovation
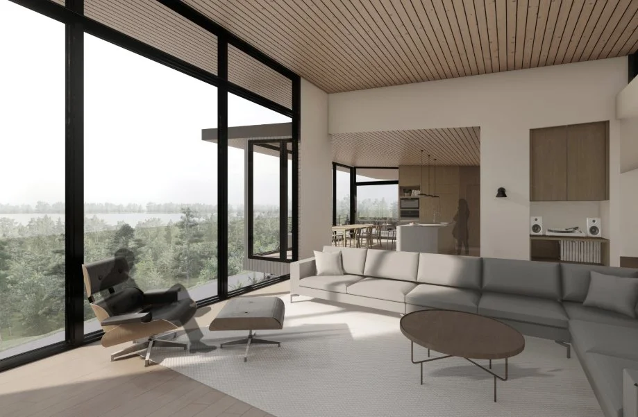
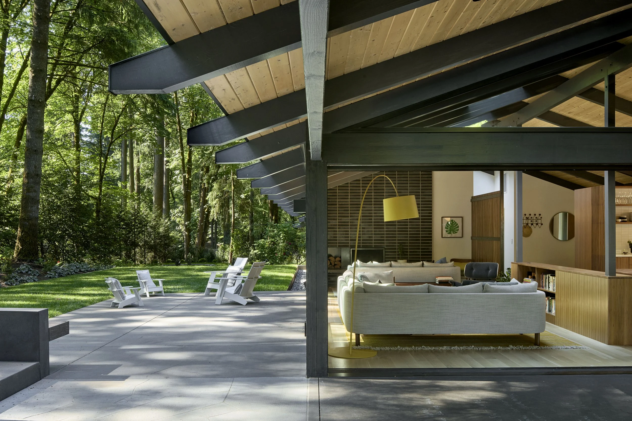
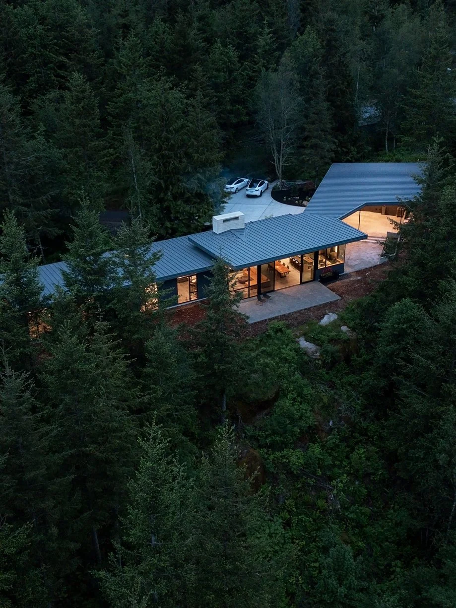
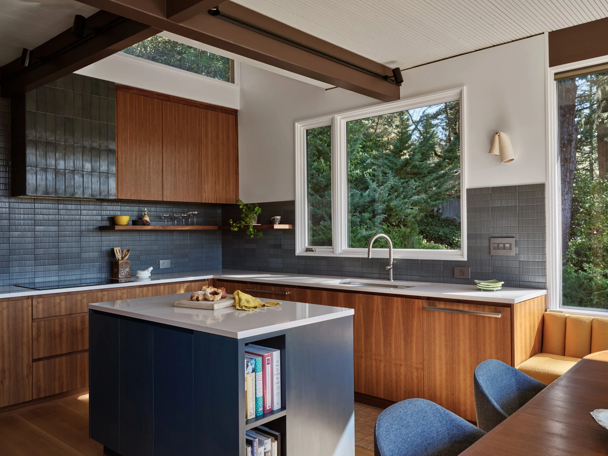
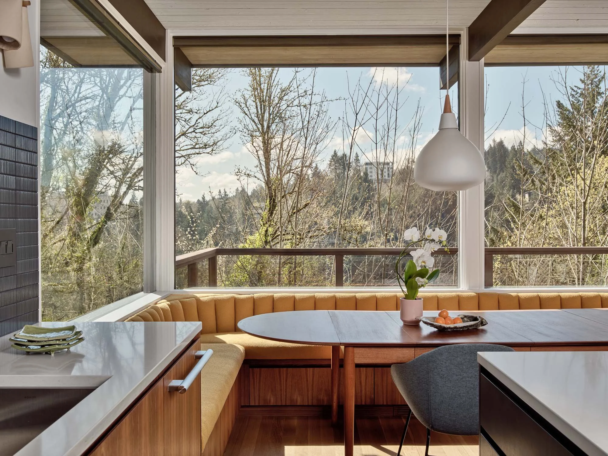
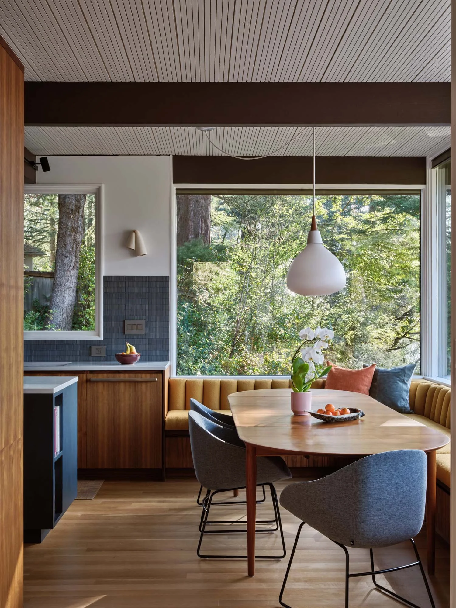
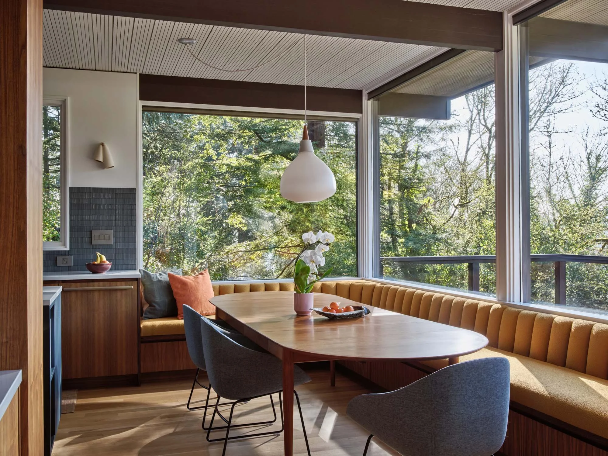
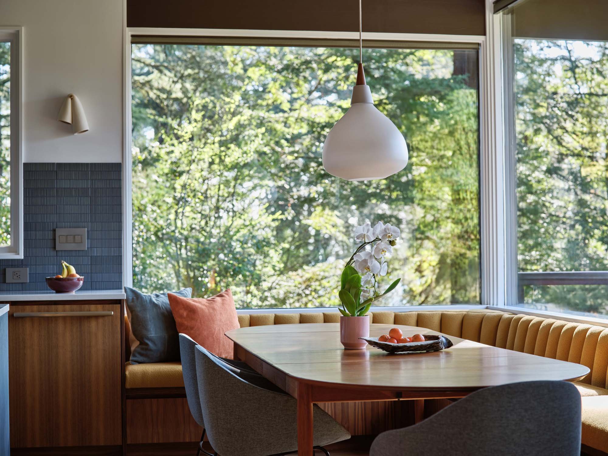
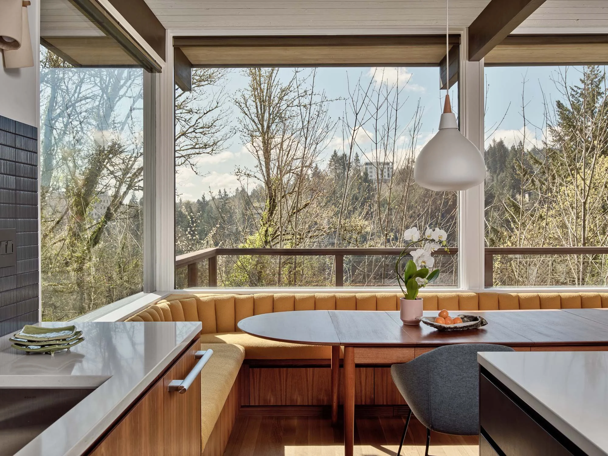
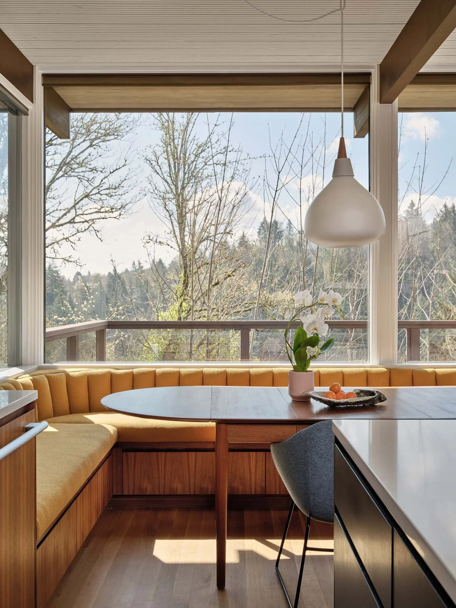
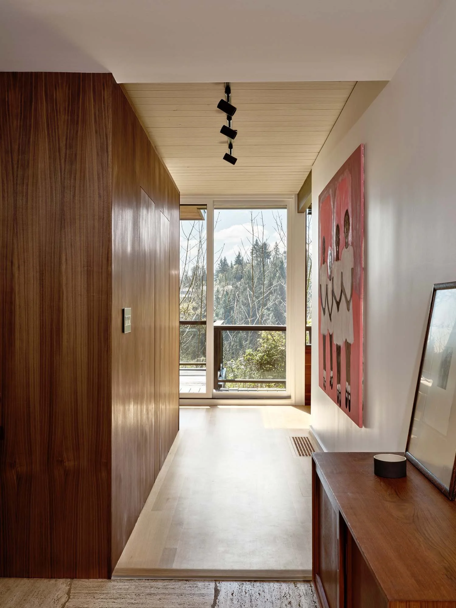
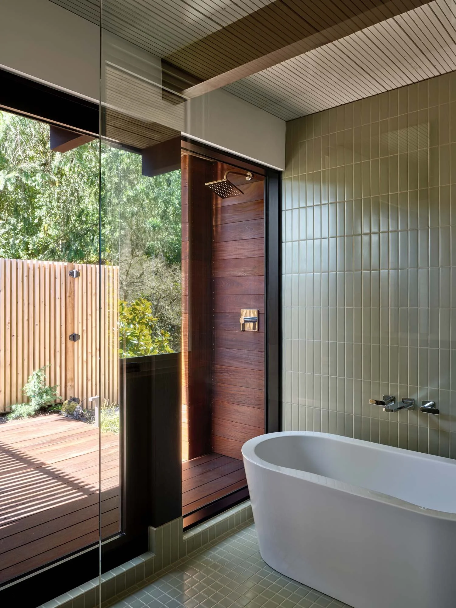
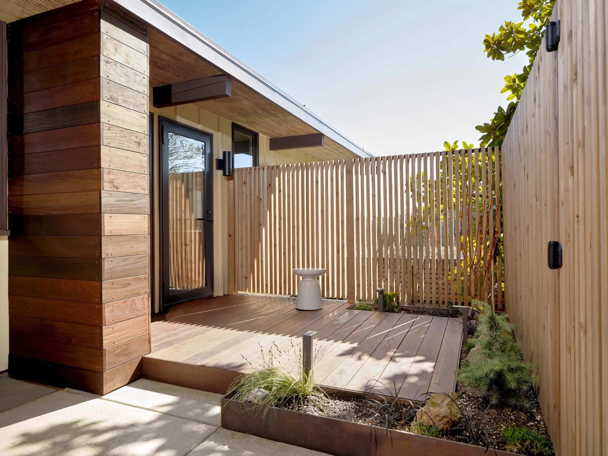
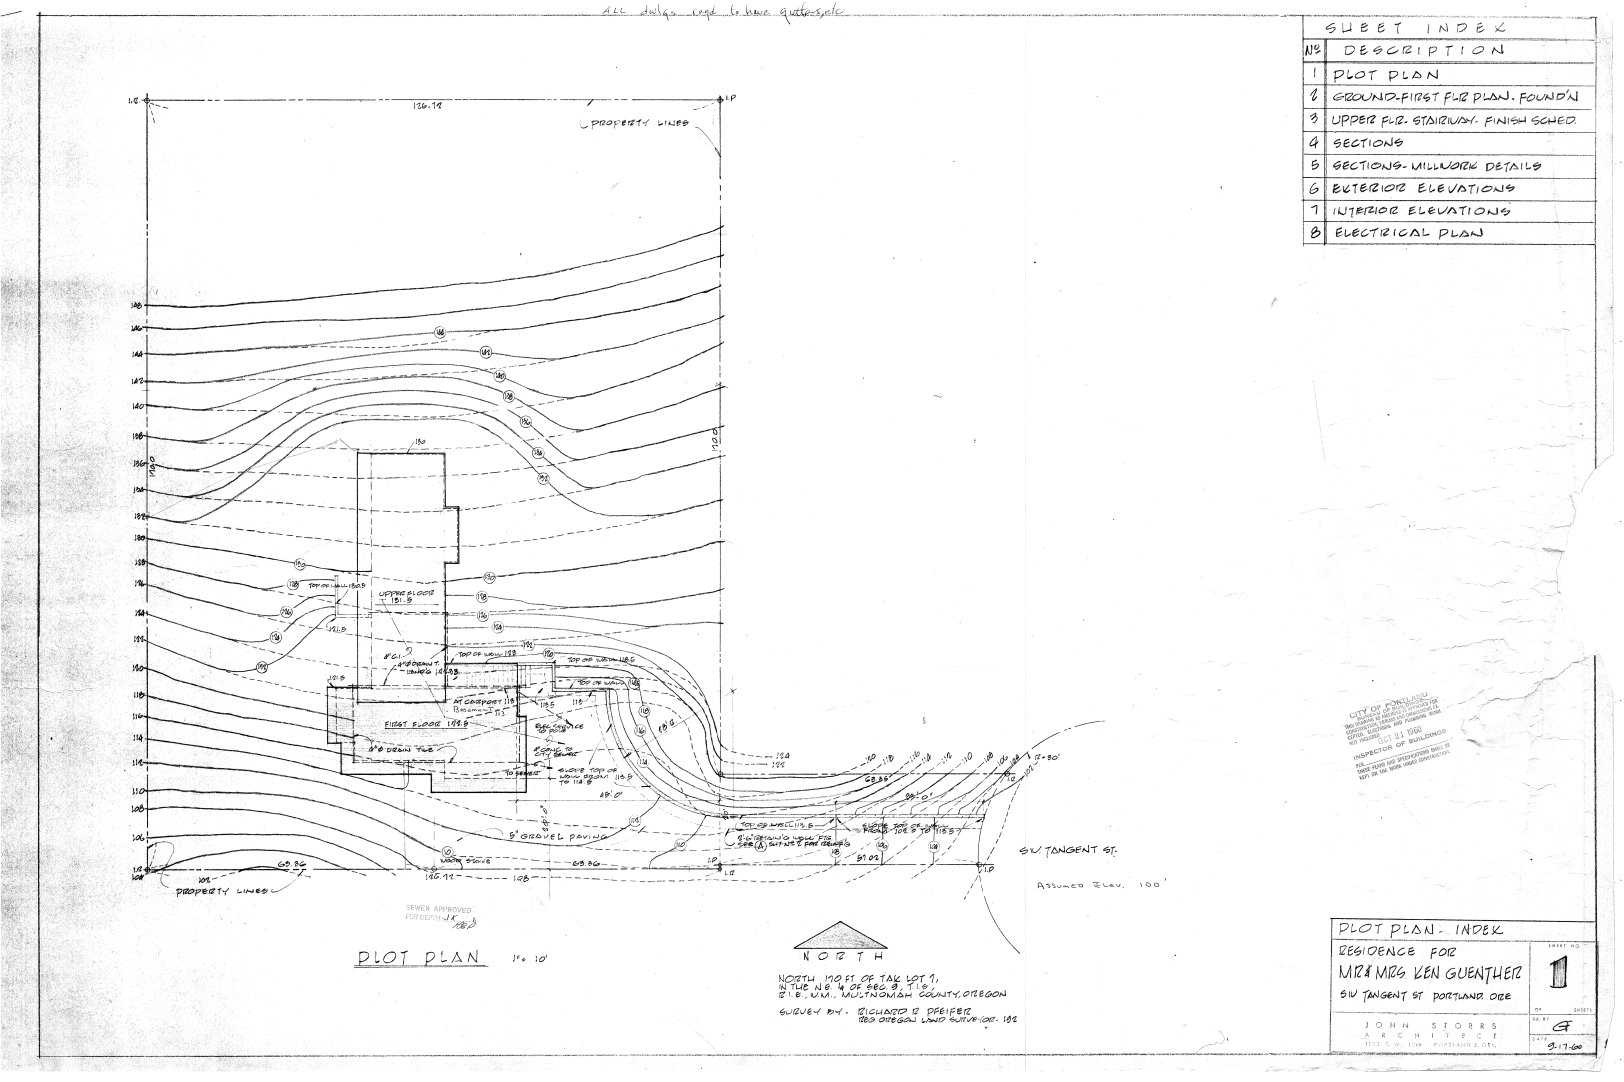
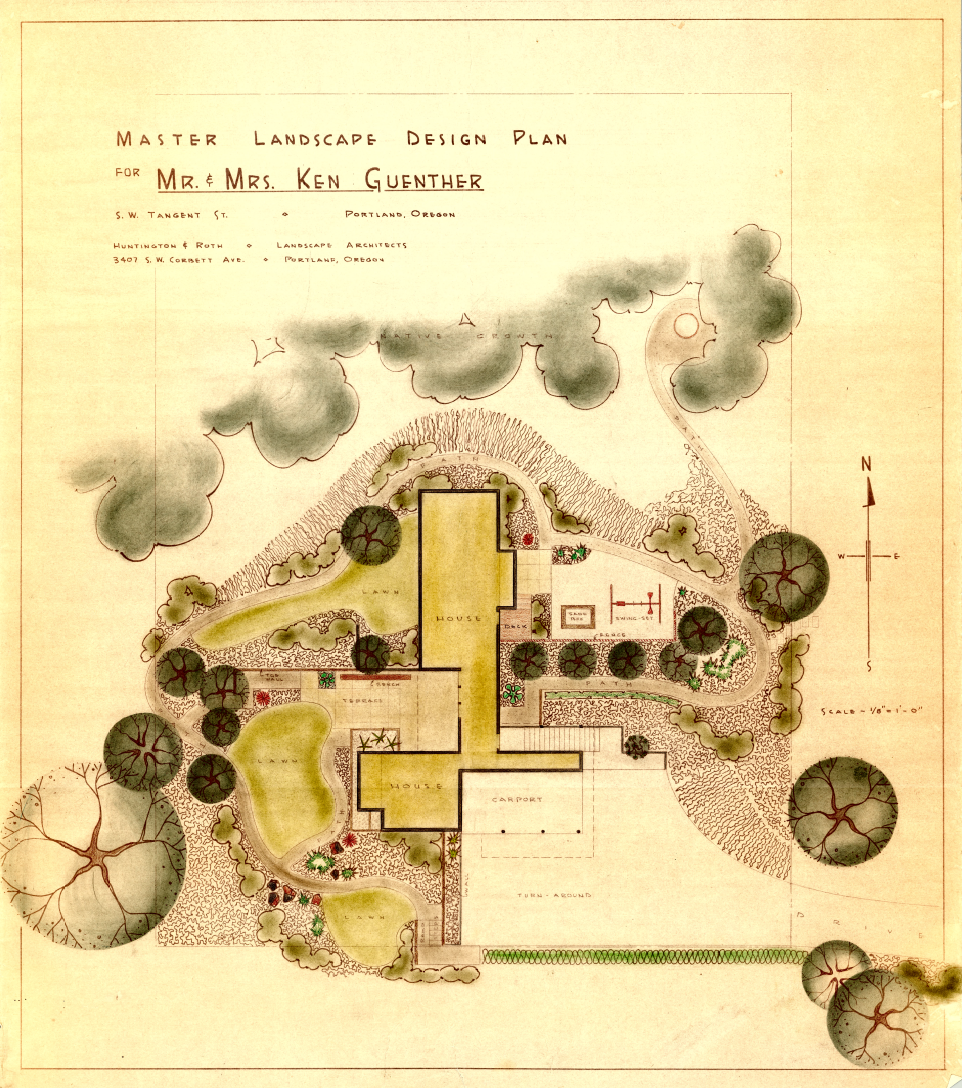
Originally designed in 1960 by renowned Pacific Northwest architect John Storrs for the Guenther family, the Tangent Street Residence is a thoughtful expression of Northwest Modernism. Carefully sited within its wooded Portland setting, the home embodies the defining qualities of Storrs' work with strong connections to the landscape, restrained materiality, and a sequence of light-filled spaces that blur the boundary between indoors and out.
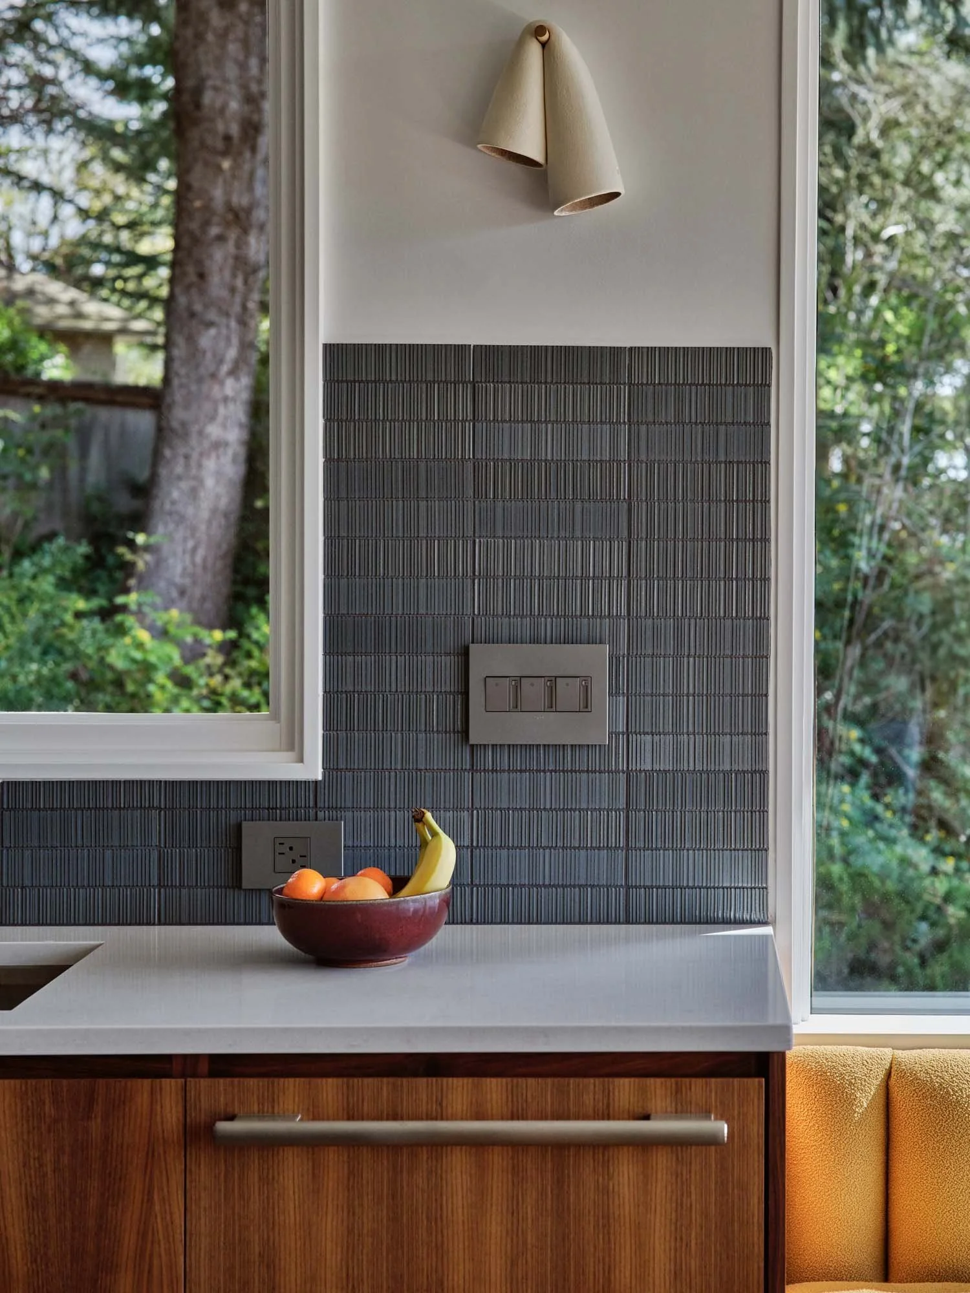
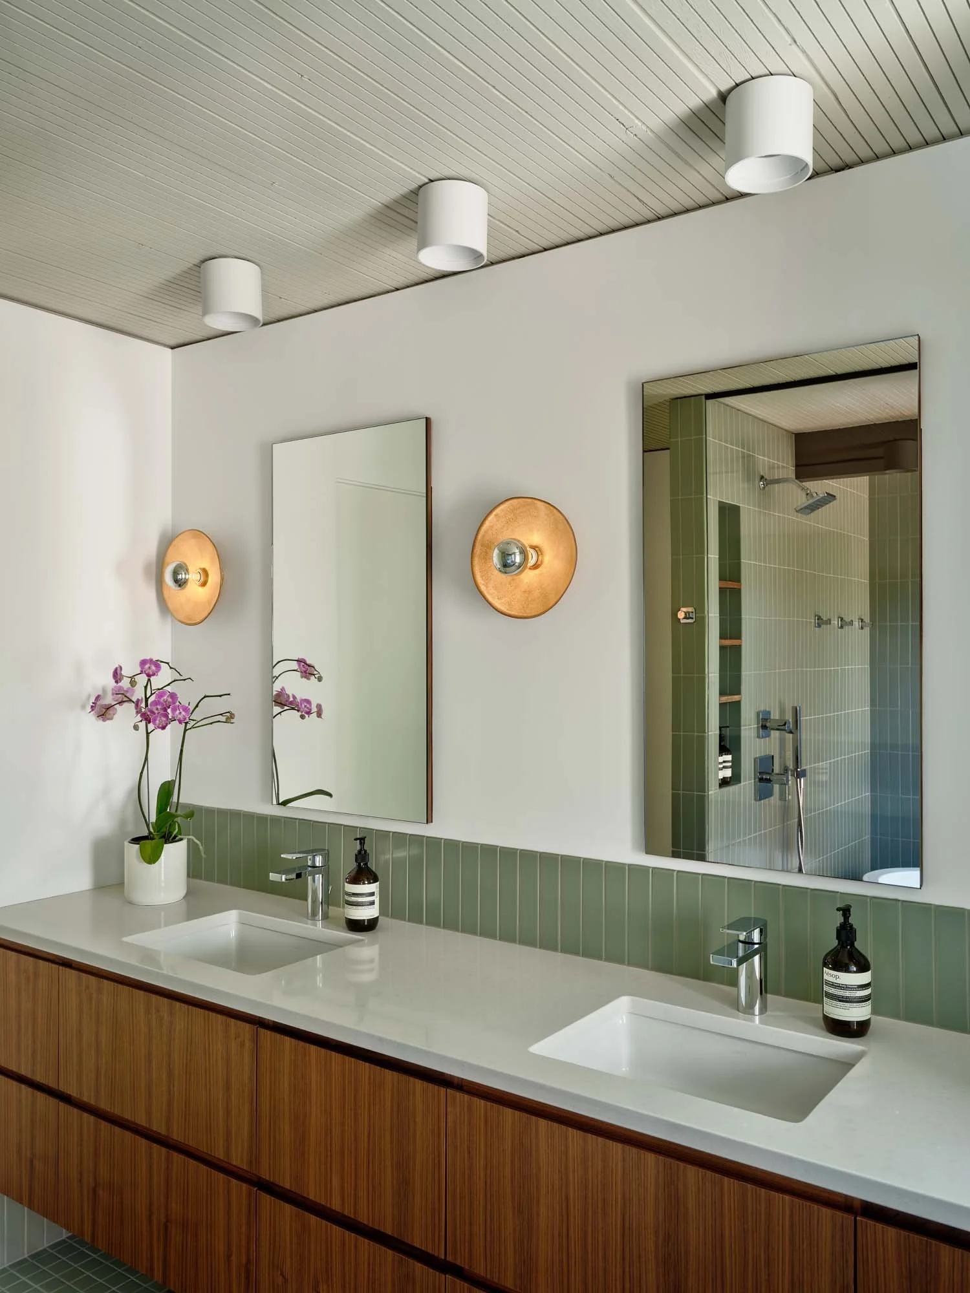
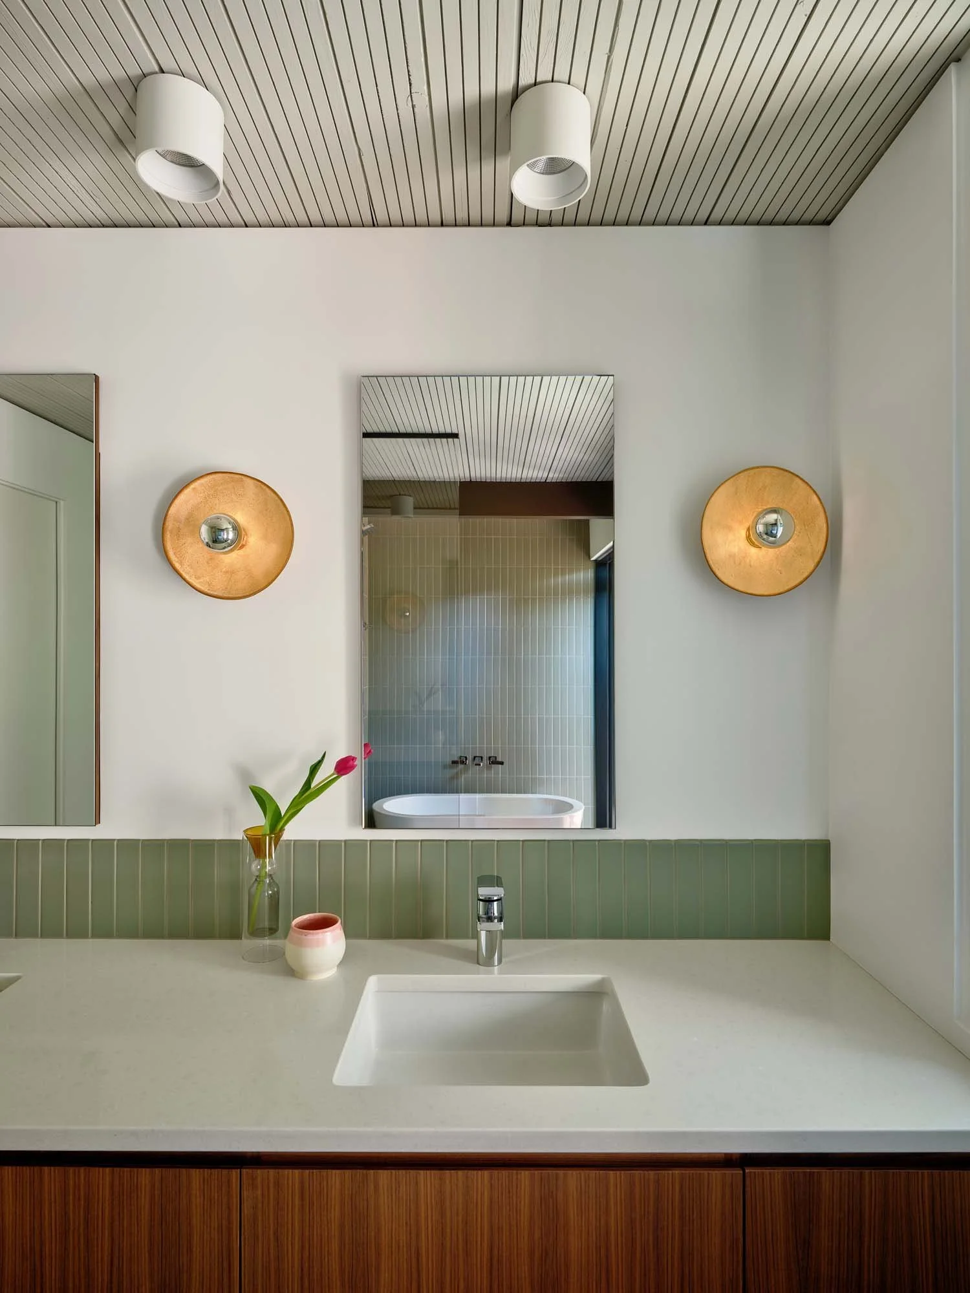
When our clients purchased the home in 2013, they immediately recognized its architectural significance. As devoted stewards of the property, they sought to preserve its original character while making thoughtful updates for contemporary living. Their vision was not to reinvent the home, but to honor its history through a careful, understated renovation. As artists and collectors, they embraced a restrained design approach, even contributing handcrafted elements of their own, including custom ceramic and metal light fixtures.
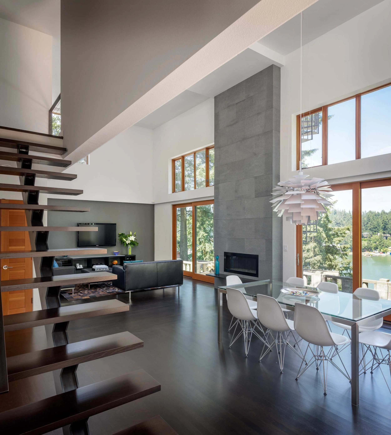
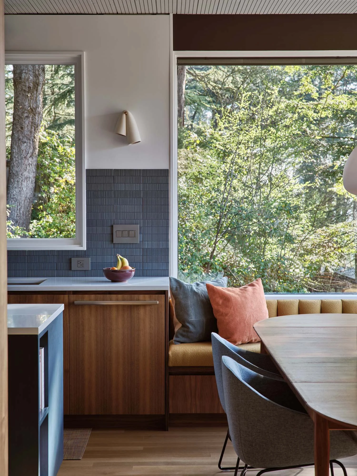
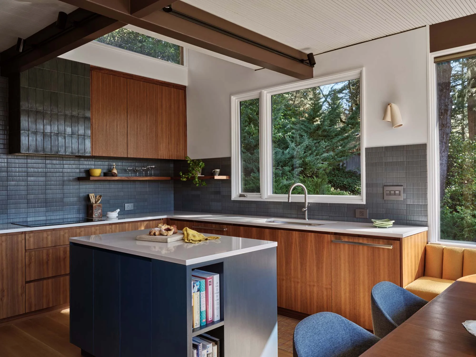
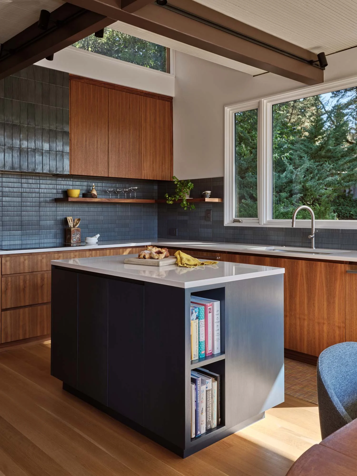
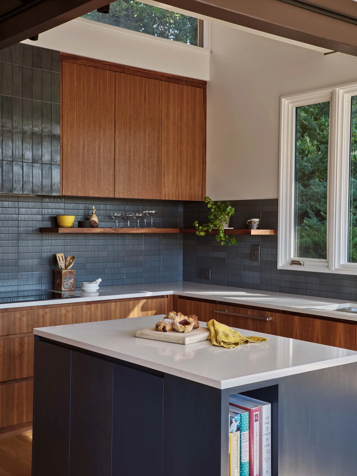
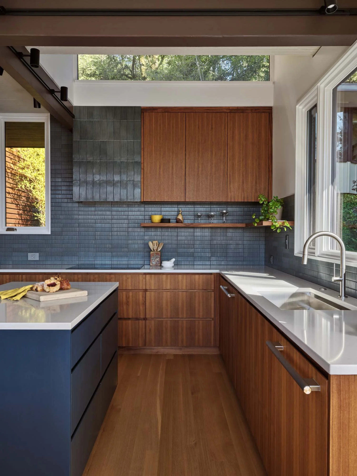
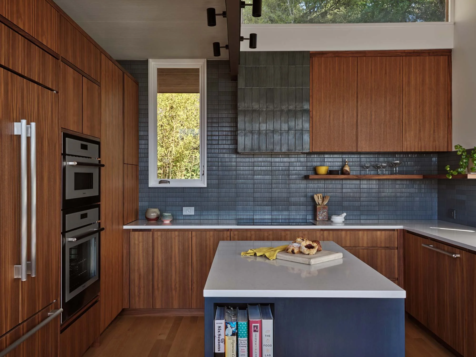
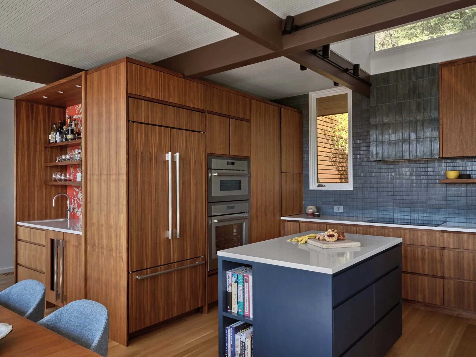
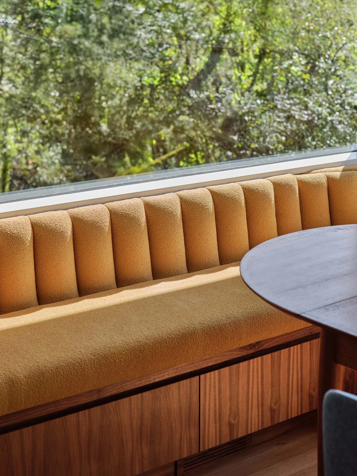
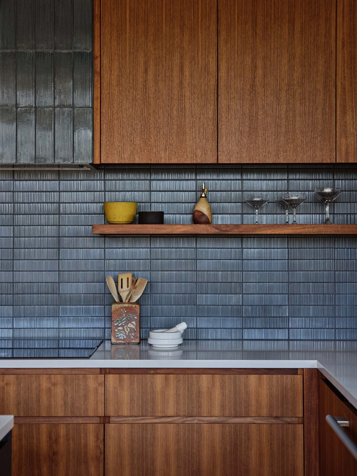
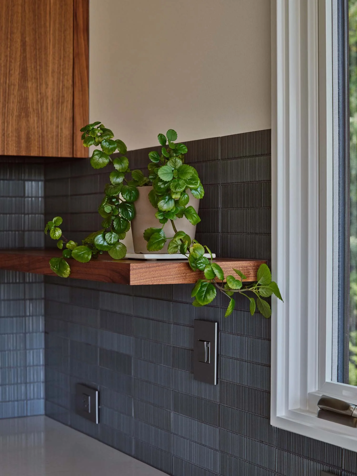
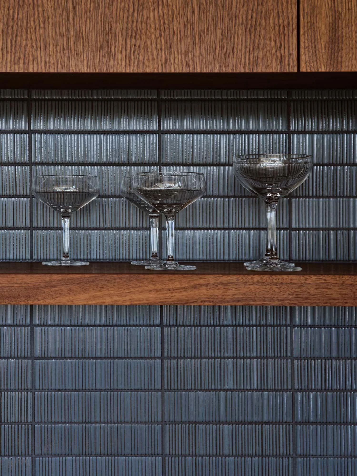
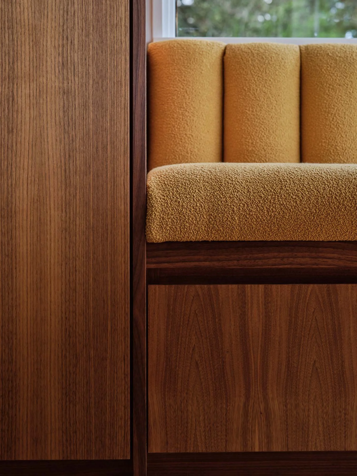
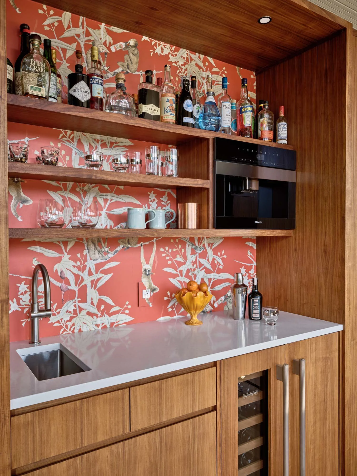
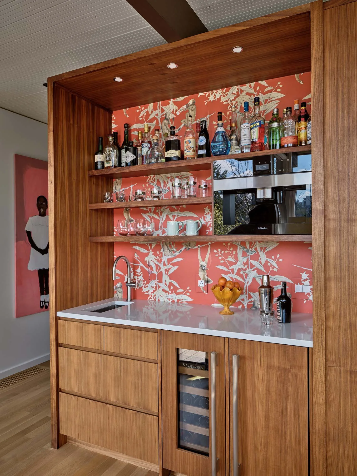
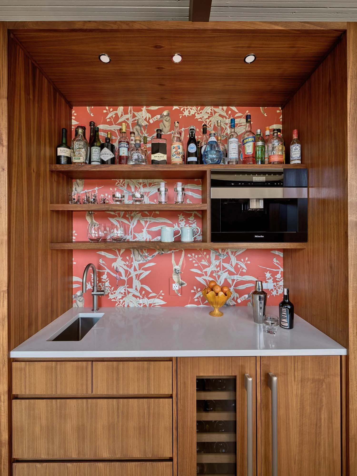
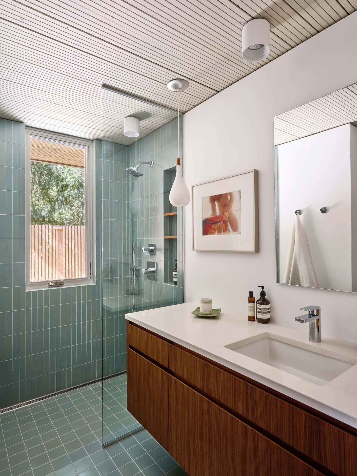
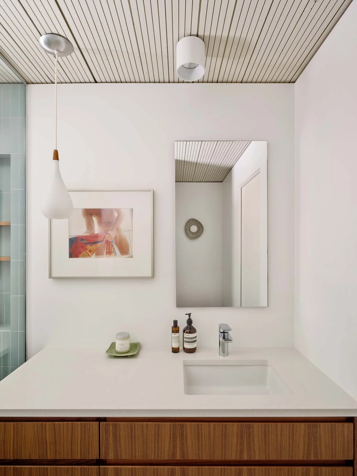
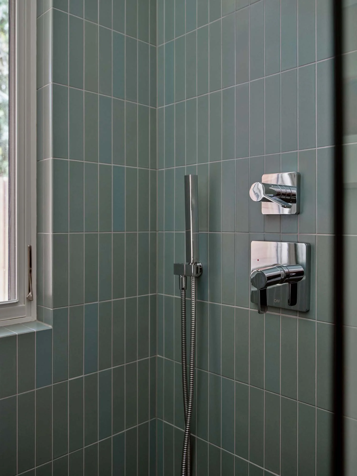
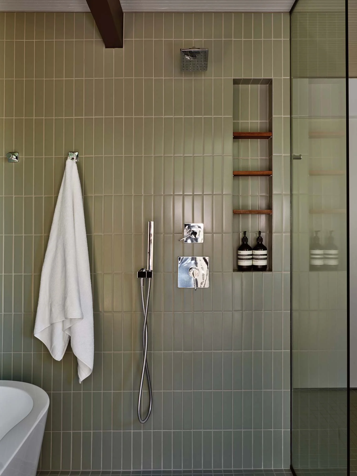
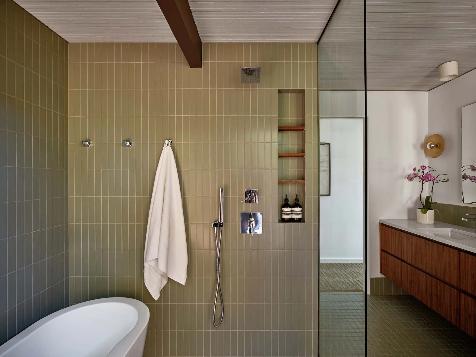
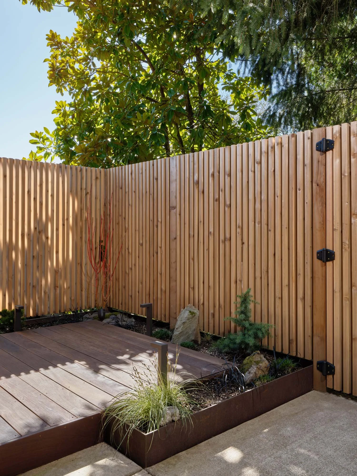
Risa Boyer Architecture was entrusted with guiding the renovation through the same spirit of stewardship. Rather than replacing what made the home exceptional, the design focused on preserving and enhancing its defining architectural qualities. Original light fixtures, ceilings, and many existing materials were carefully retained and restored, while the kitchen and bathrooms were sensitively updated to support modern life. Throughout the project, special attention was given to maintaining Storrs' carefully composed relationship between the interior and the surrounding landscape.
The result is a renovation that feels both timeless and authentic, one that honors the legacy of an important Pacific Northwest architect while ensuring the home continues to evolve gracefully for the next generation of caretakers.



Related