
River’s Edge
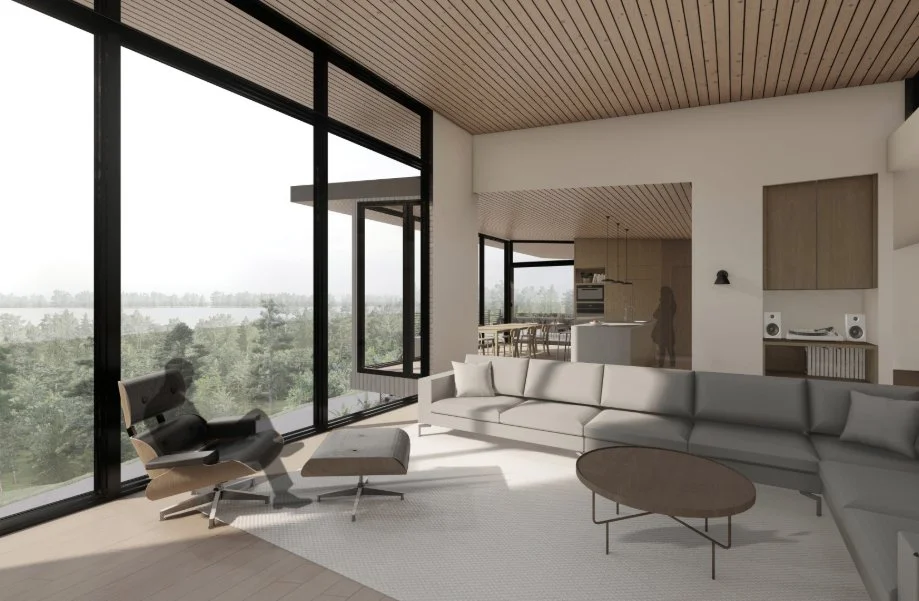
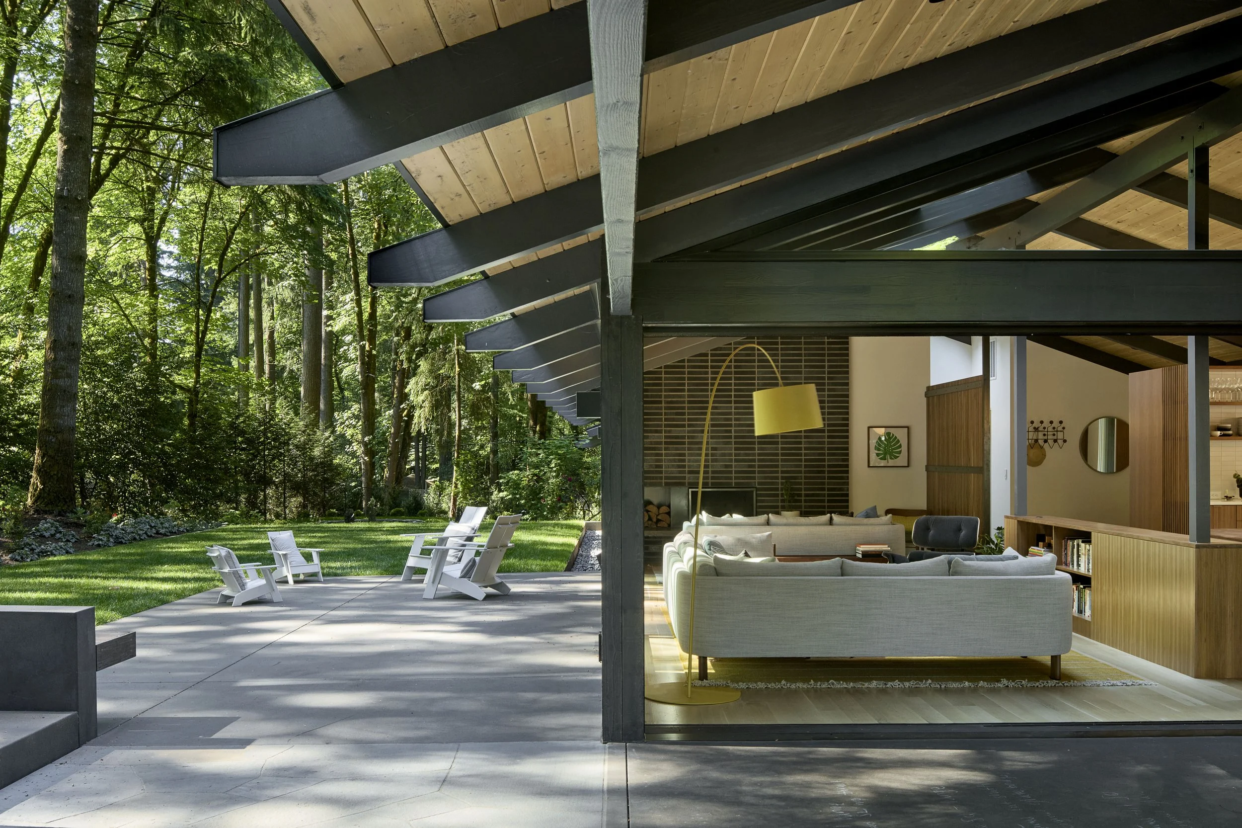
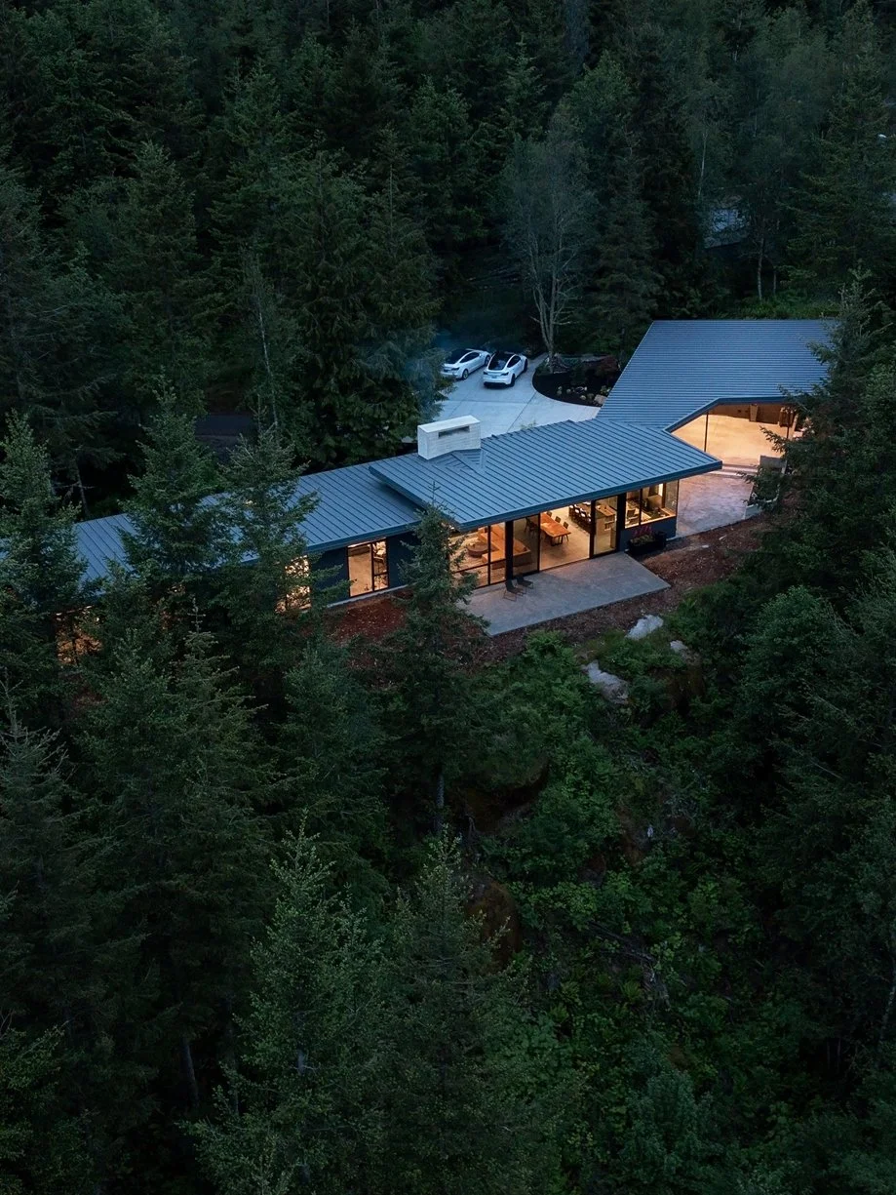
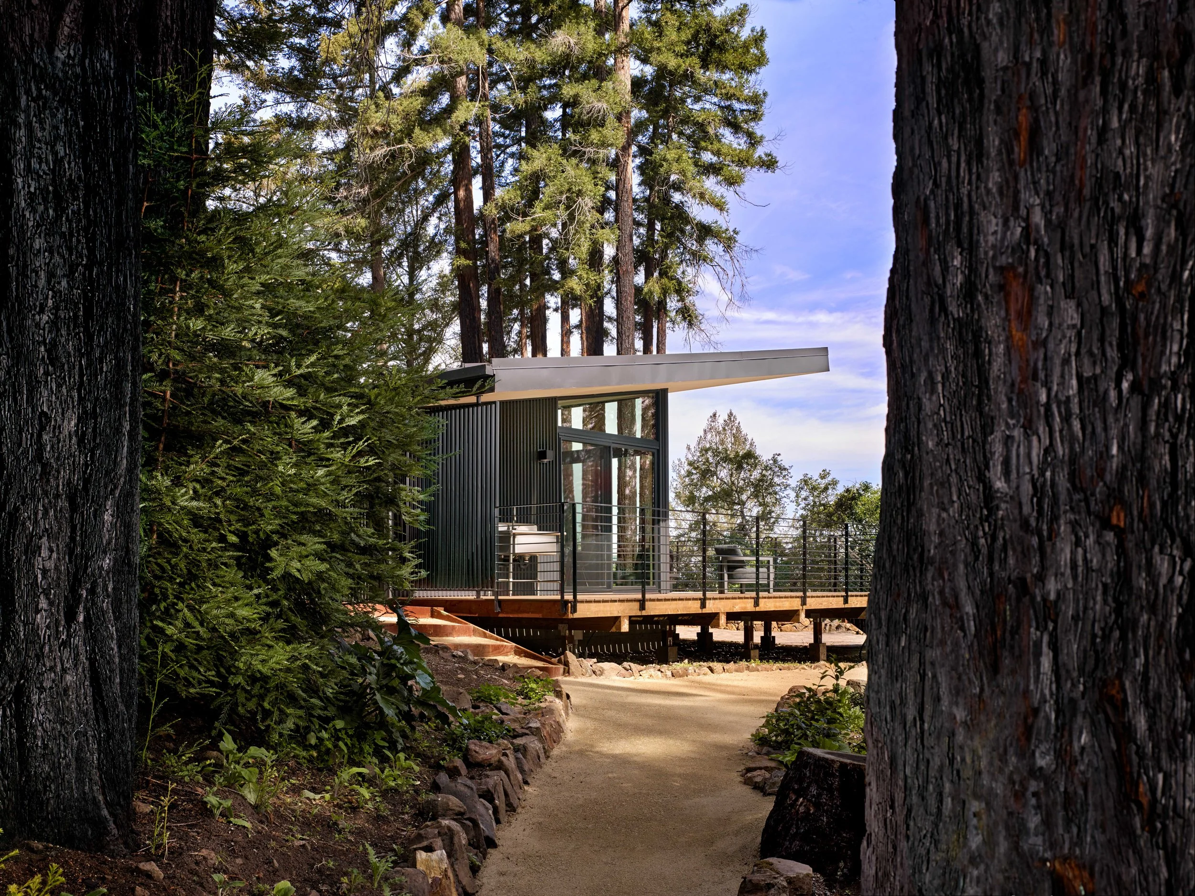



The River’s Edge House sits among the trees along the bluff of the Deschutes River in Bend, Oregon. The clients, a retired couple looking to relocate and start their next chapter of life, wanted to have ample space to host family and gather both indoors and outdoors. This mountain retreat incorporates light-filled spaces with private views overlooking the river and surrounding high desert landscape. Natural stone and wood siding reflect the landscape, allowing for a subtle presence on the lot. The stone fireplace wall connects the living room to the outdoor patio while anchoring the main living spaces. A kitchen and dining room of custom casework wraps around the utility core of the house, encircling a secret bar and game room. An open stair leads to a bridge across the double-height space and into the bedroom wings above.
Location: Bend, OR
Status: In Progress
Size: 5,152 SF
Project Team: Risa Boyer, Kate Jensen, Lisa Patterson





Related